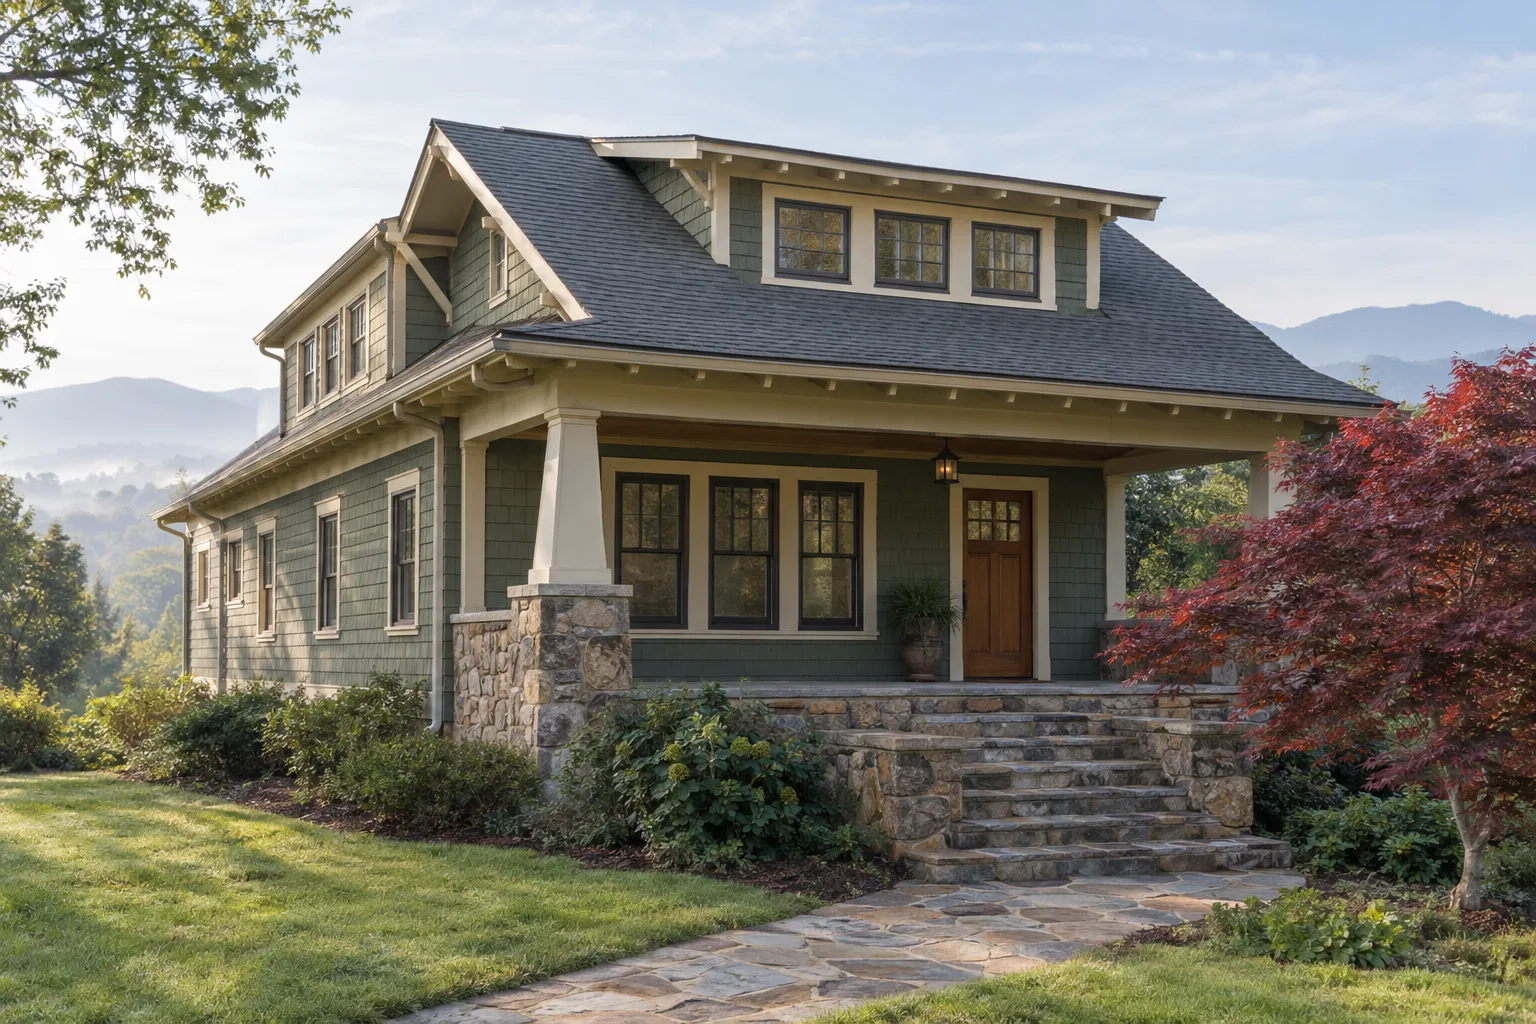
For sale · Montford, Asheville
41 Larkspur Lane
4 beds, 3 baths, 2,640 sq ft on a quarter acre in Montford.
For sale · Montford, Asheville
4 beds, 3 baths, 2,640 sq ft on a quarter acre in Montford.
Entry foyer · 10' × 12'
Entry foyer · 10' × 12'
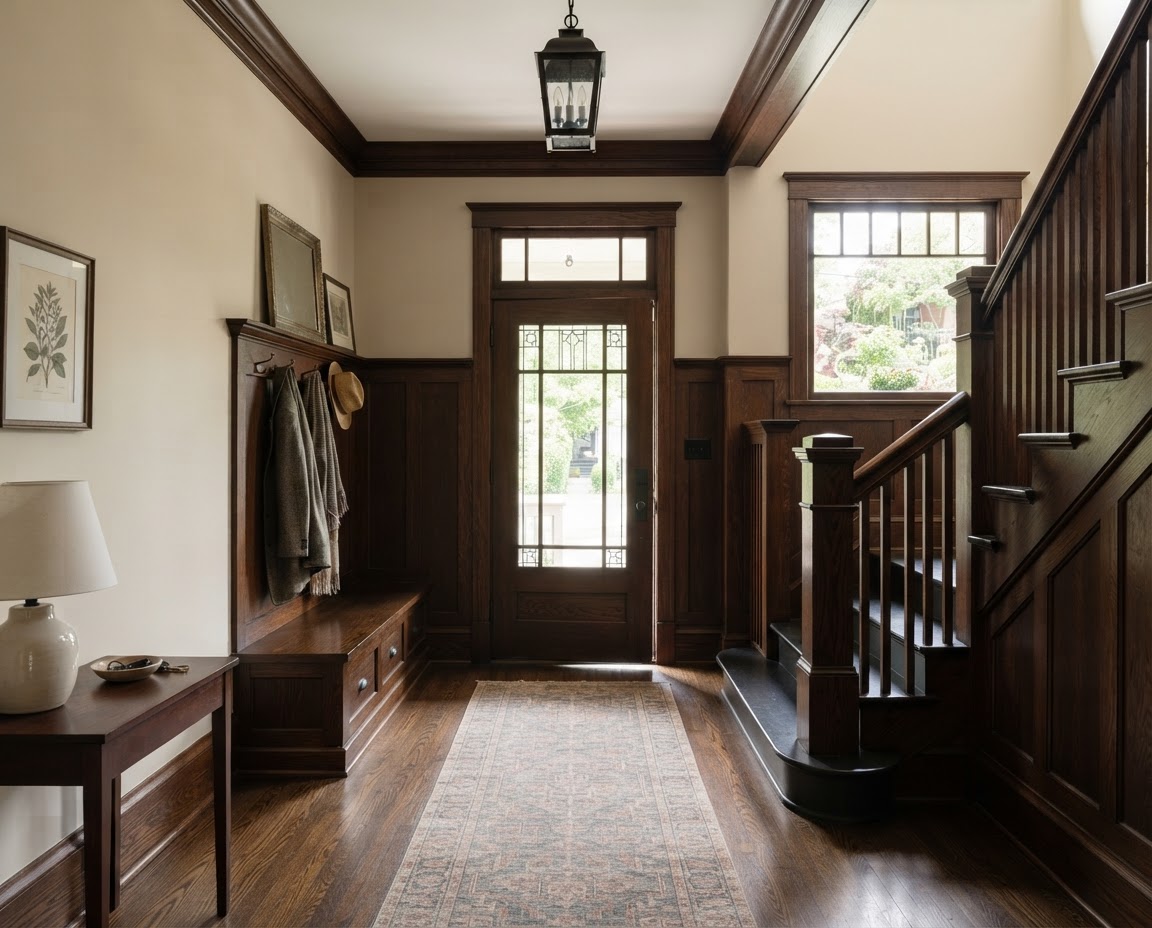
Original quartersawn oak staircase and built-in bench.
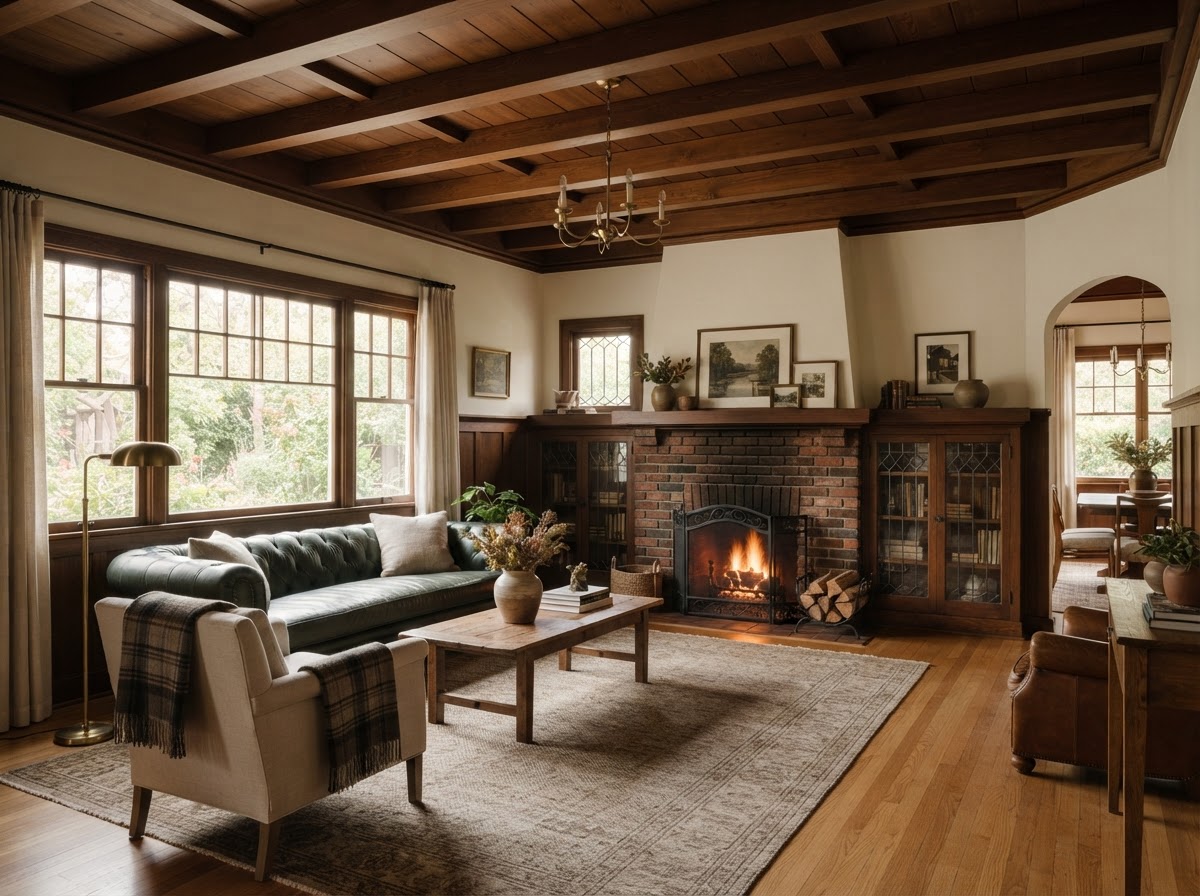
Brick fireplace with oak mantel, flanking built-in bookcases.
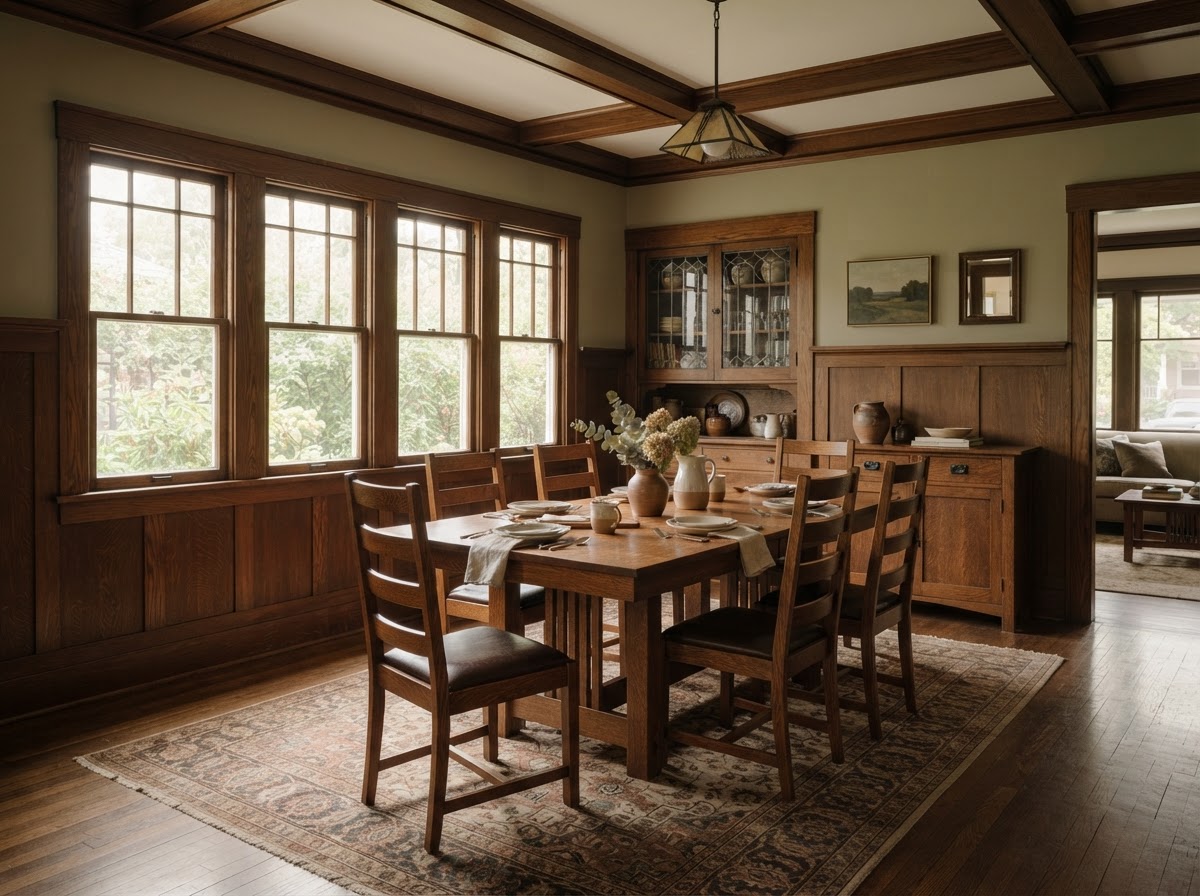
Box-beam ceiling and original built-in buffet.
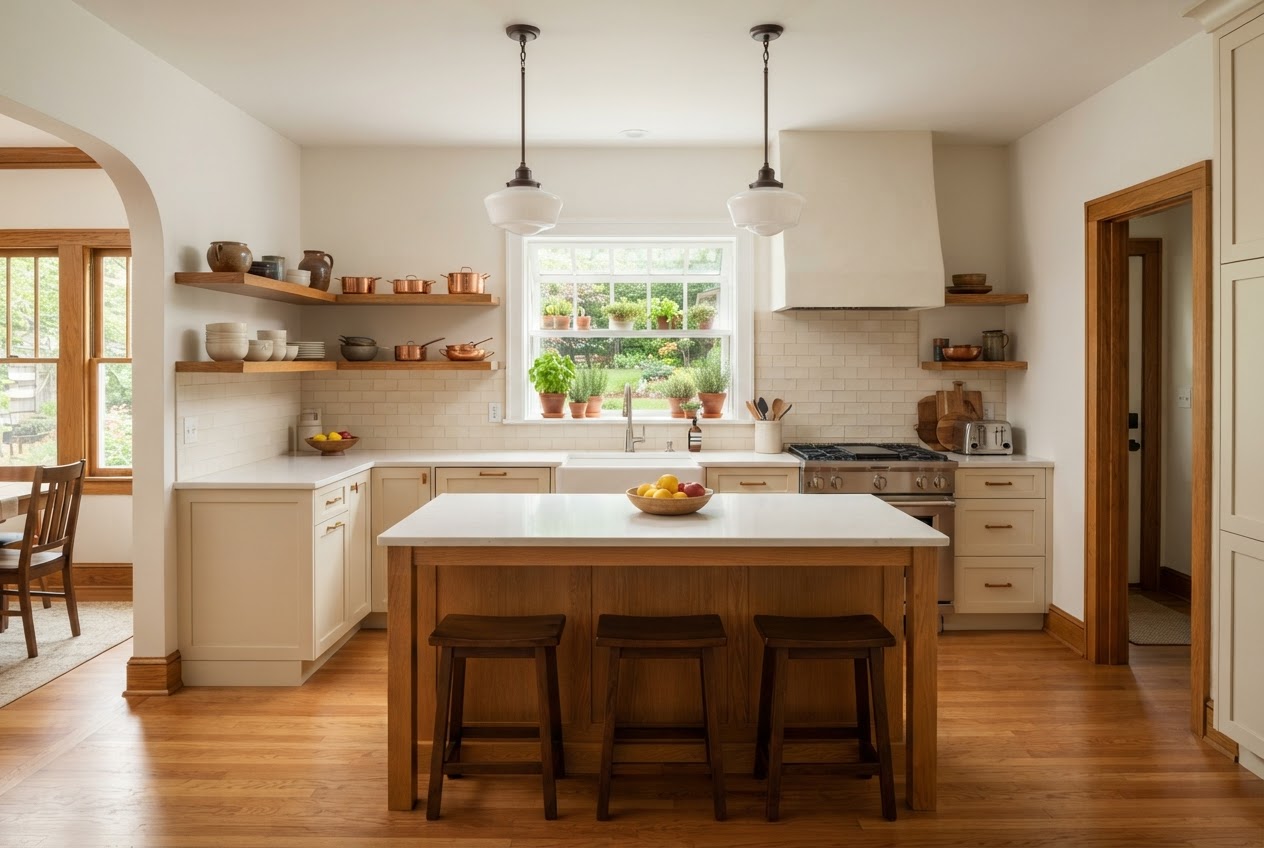
2020 renovation: shaker cabinets, quartz counters, island, garden window.
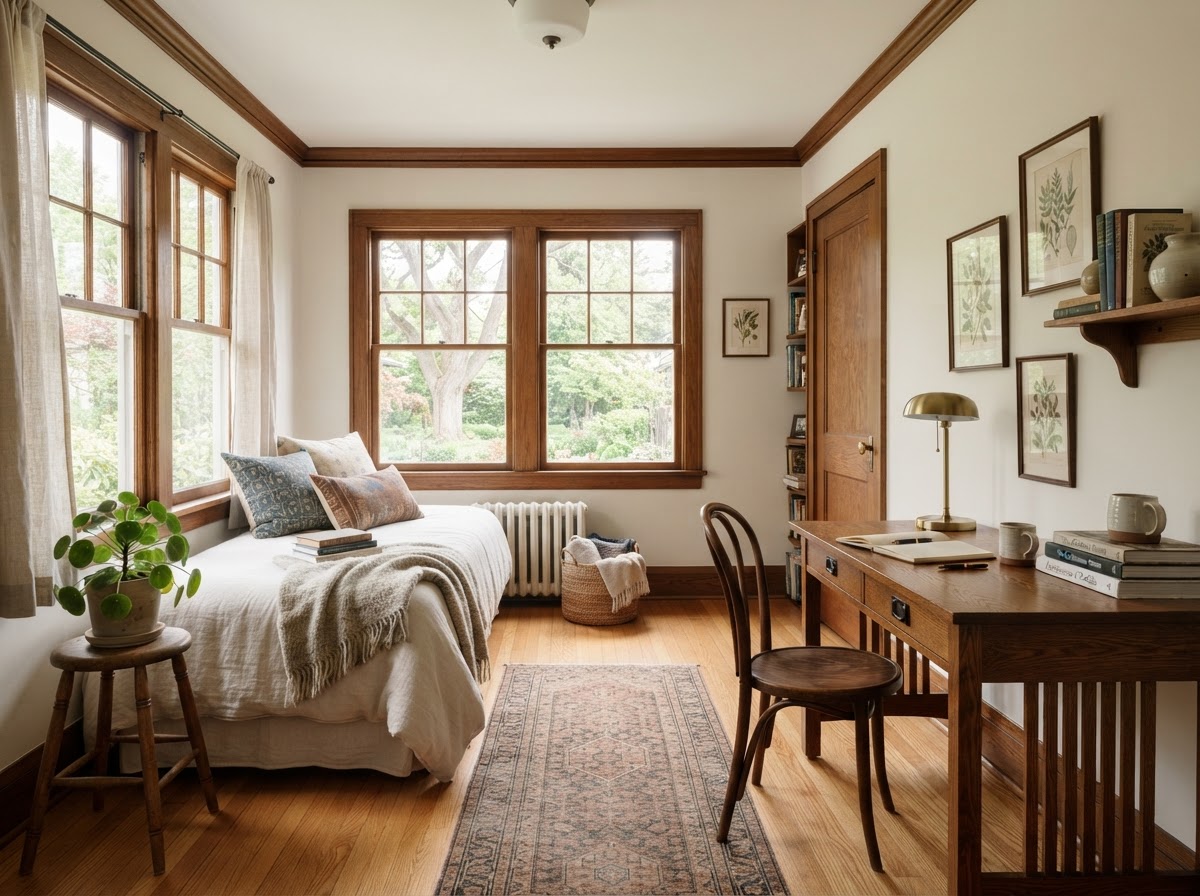
First-floor guest room beside the full hall bath.
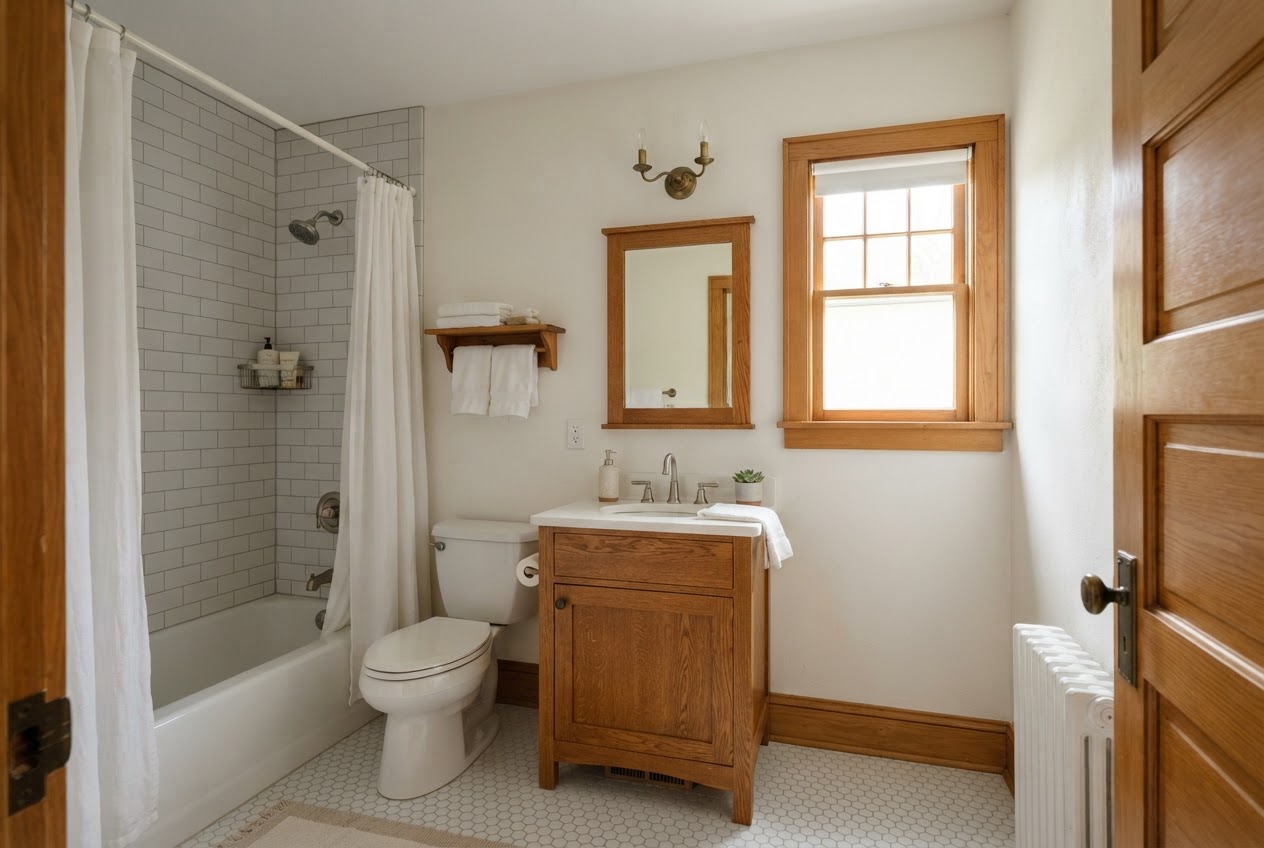
Full bath off the hall, beside Bedroom 4.
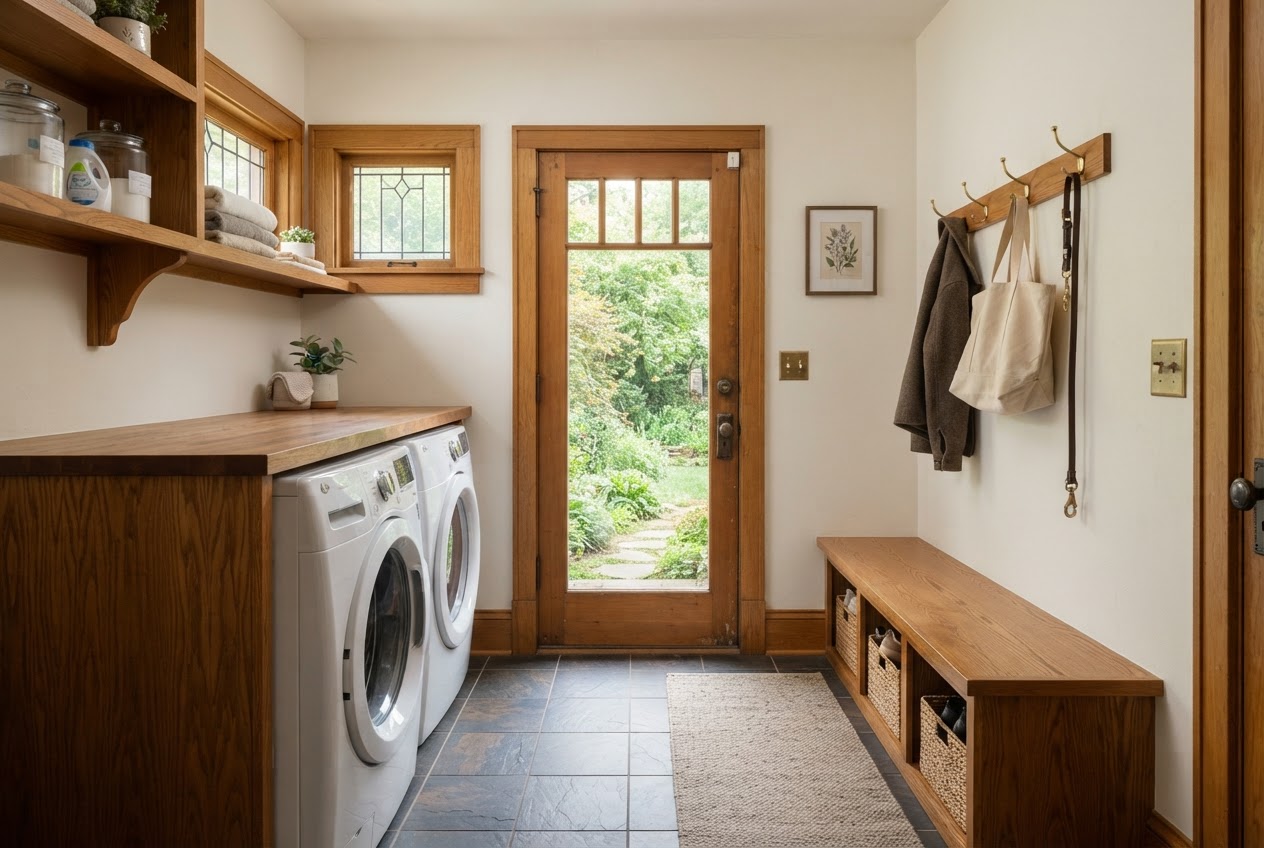
Back-door drop zone with washer, dryer and cubbies.
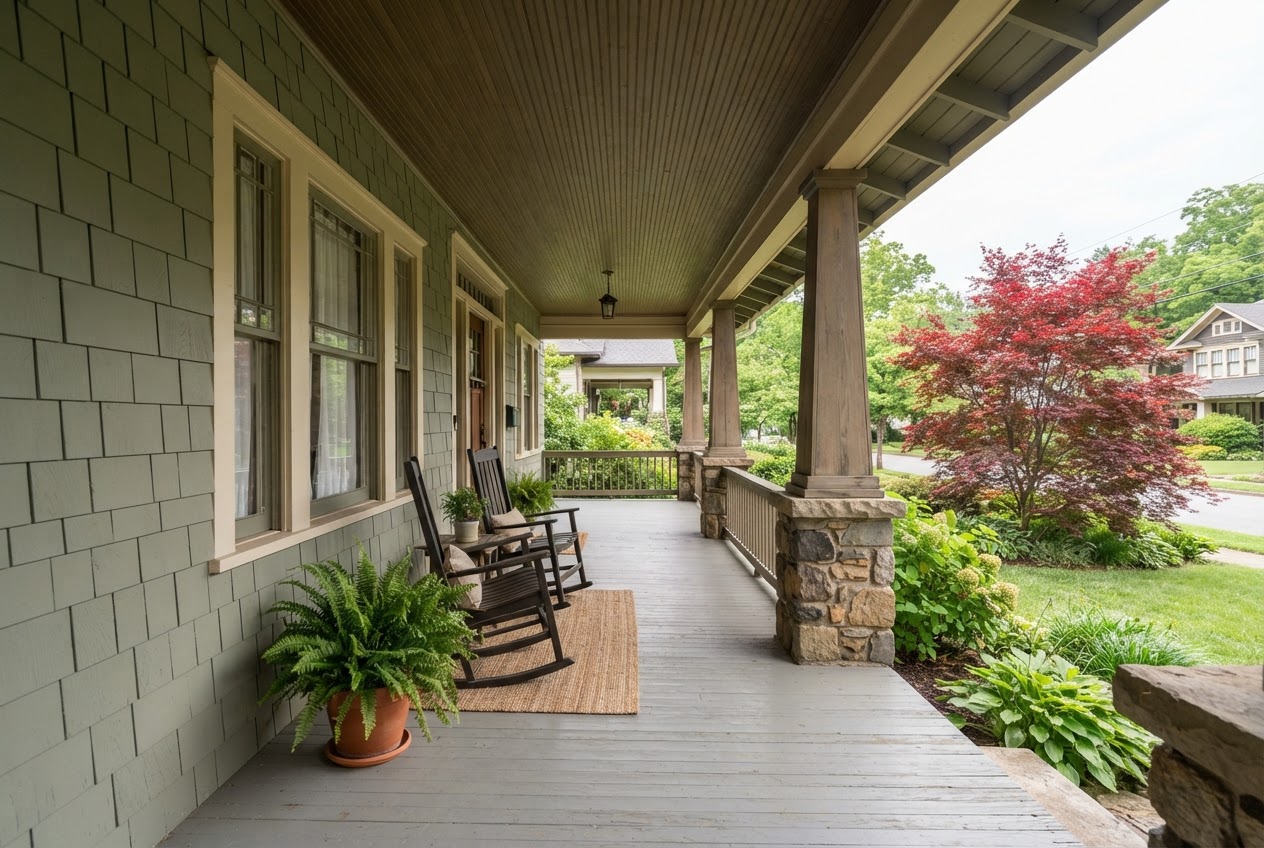
Covered porch on fieldstone piers, facing the Japanese maple.
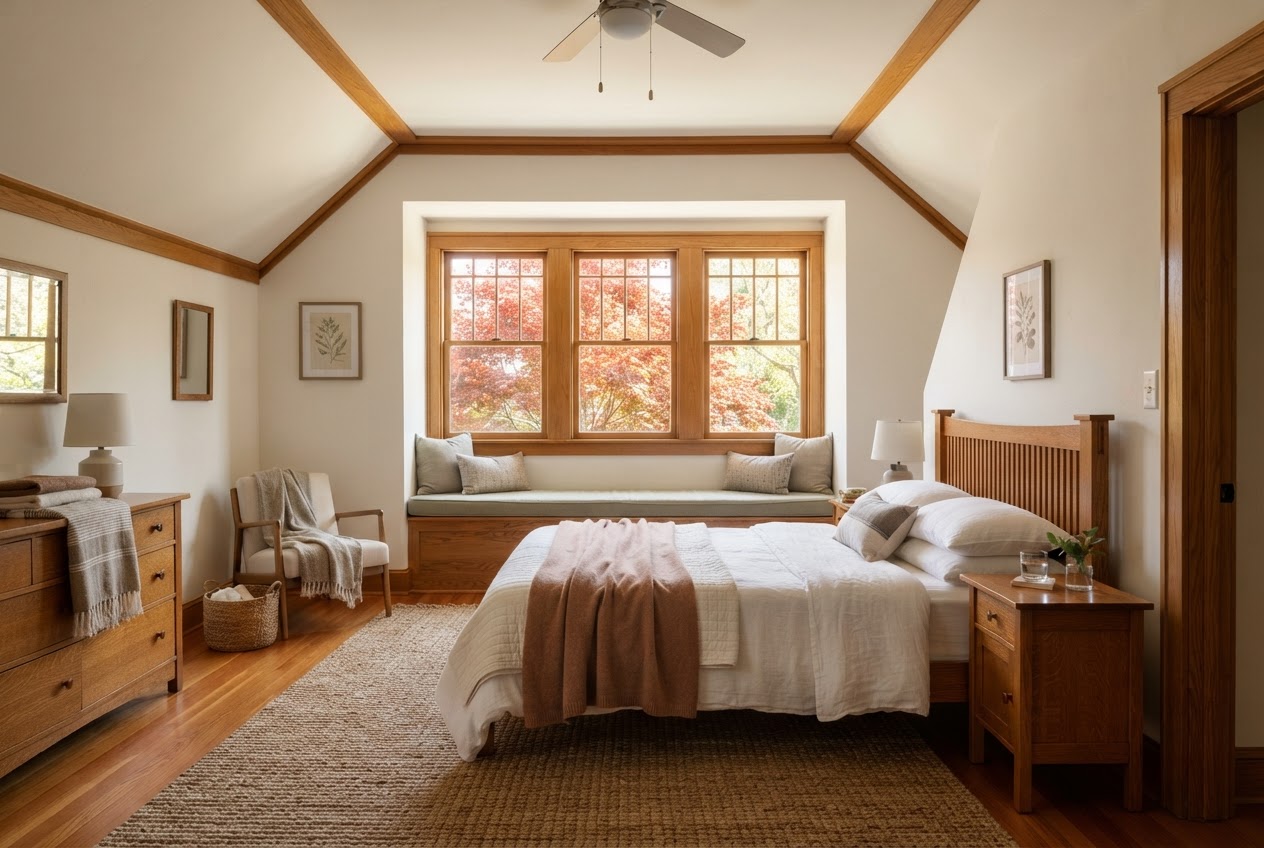
Dormer window seat overlooking the Japanese maple.
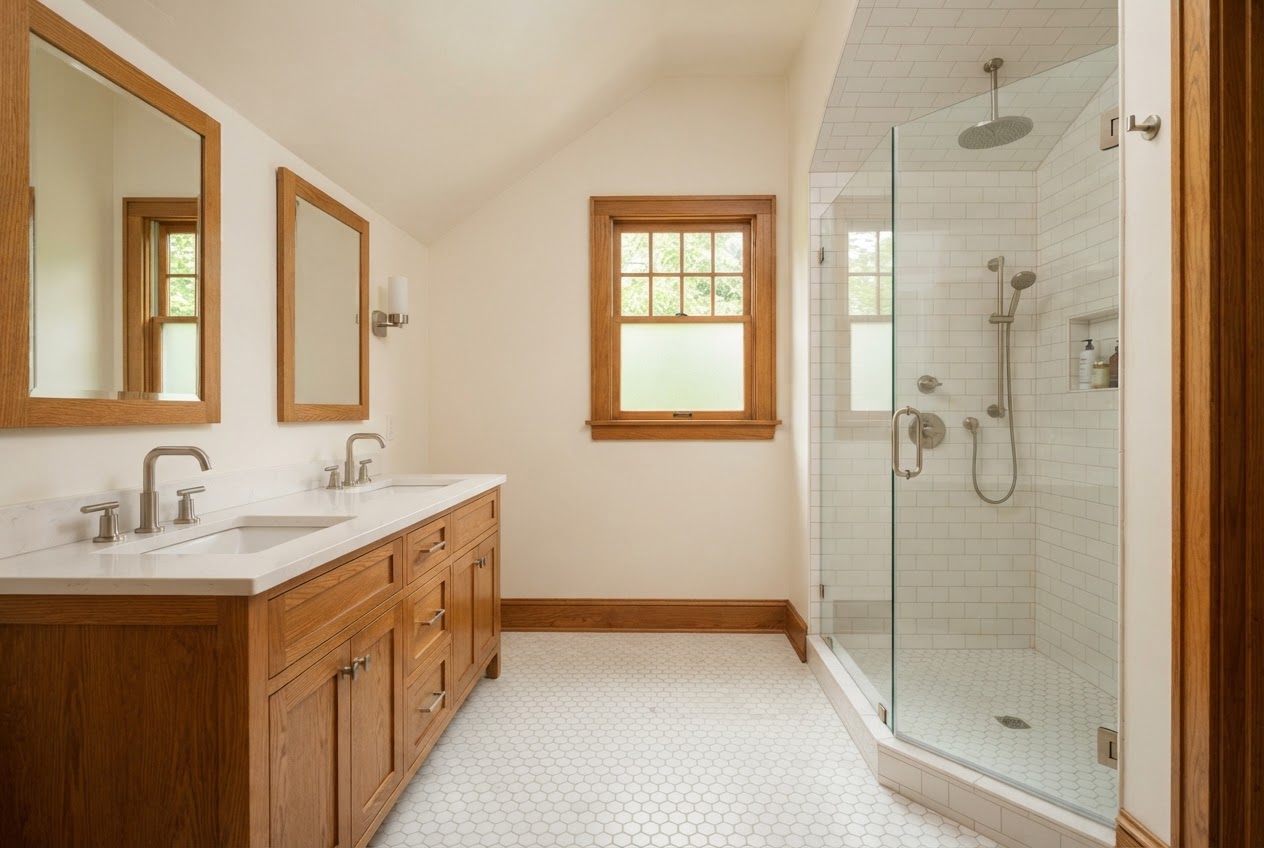
Walk-in tile shower and double vanity.
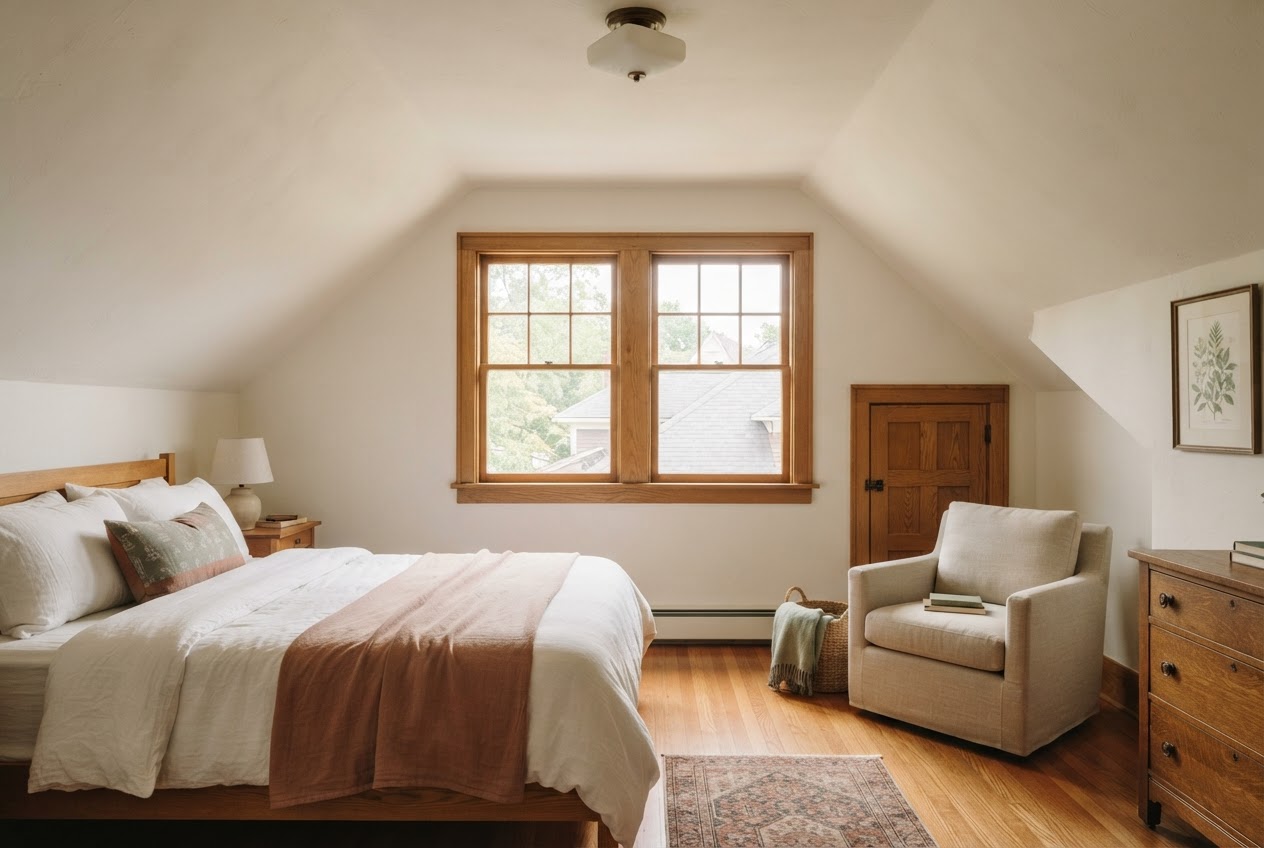
Twin windows and a deep closet under the eaves.
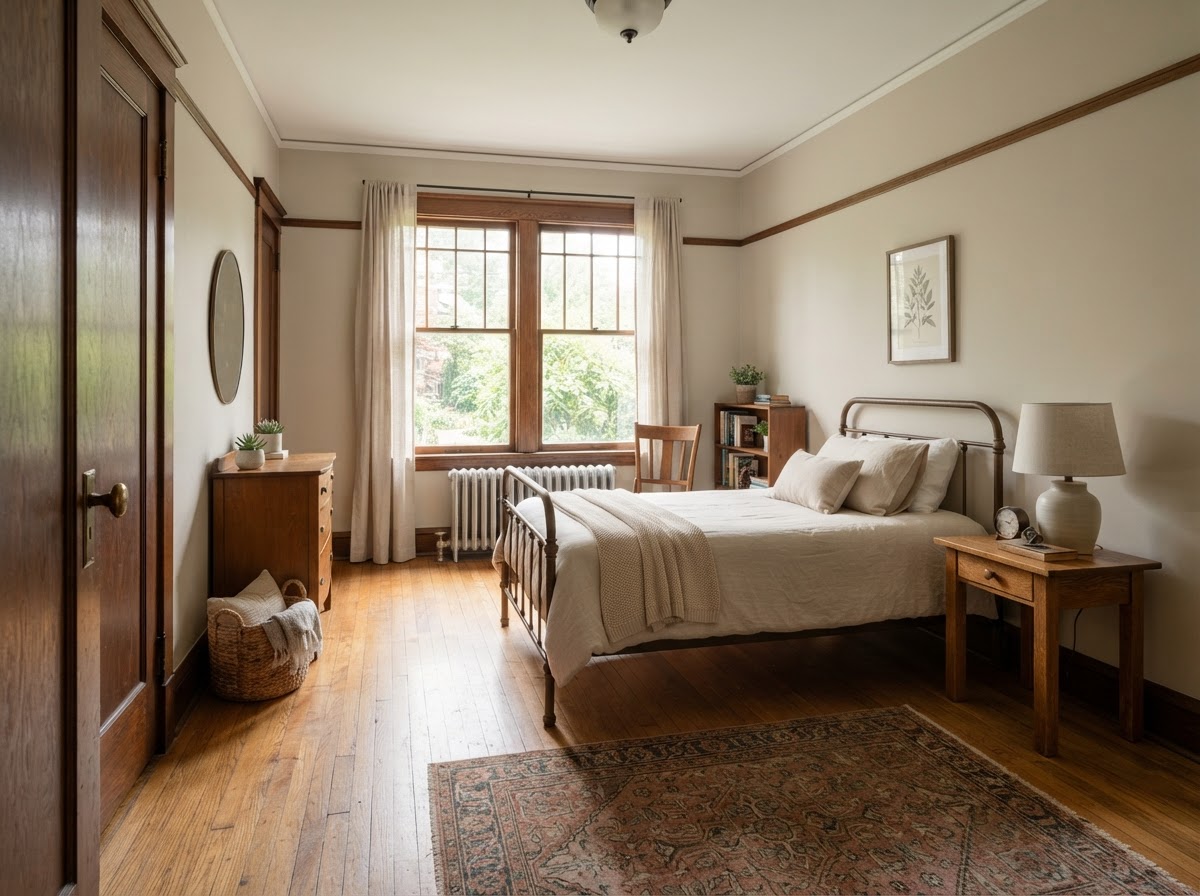
Quiet back-corner room facing the garden.
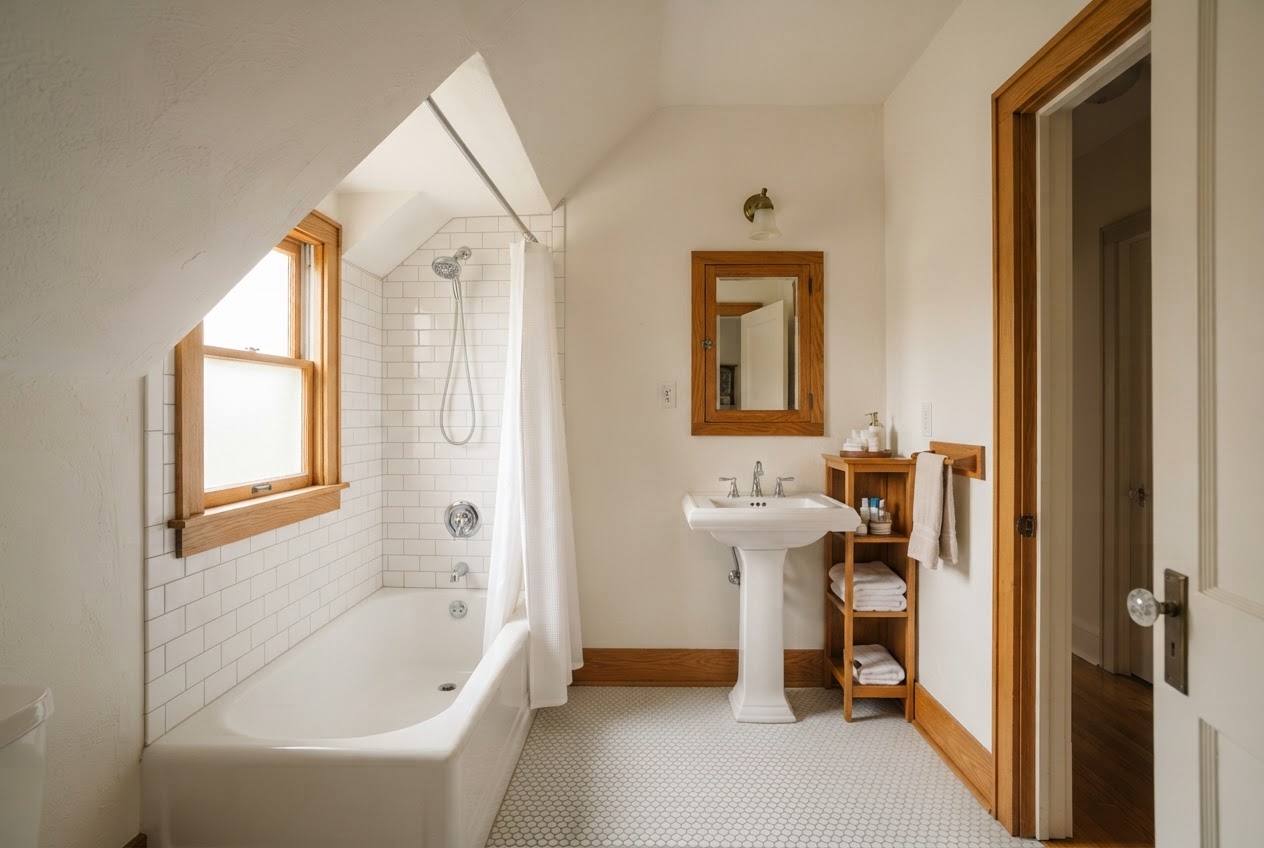
Shared full bath under the eaves for Bedrooms 2 and 3.
| Room | Dimensions |
|---|---|
| Front porch | 24' × 8' |
| Entry foyer | 10' × 12' |
| Living room | 16' × 20' |
| Dining room | 14' × 15' |
| Kitchen | 14' × 16' |
| Bedroom 4 / study | 11' × 12' |
| Hall bath (full) | 8' × 8' |
| Mudroom & laundry | 7' × 9' |
| Room | Dimensions |
|---|---|
| Primary bedroom | 14' × 18' |
| Primary bath (full) | 9' × 11' |
| Bedroom 2 | 12' × 14' |
| Bedroom 3 | 11' × 12' |
| Hall bath (full) | 8' × 9' |
Totals: 4 bedrooms · 3 full baths · 2,640 sq ft
Located in Asheville's sought-after Montford district, 41 Larkspur Lane sits in one of the city's most desirable neighborhoods. Tree-lined streets, neighboring historic homes, and genuine community character define this area.
Walk to downtown Asheville
Restaurants, galleries, shops
Montford Park & Hazel Robinson Amphitheatre
Shakespeare in the park every summer
Riverside Cemetery
Historic paths and mountain views
Asheville Visitor Center
Montford Avenue gateway to downtown
2022
High-quality composition shingles with 30-year warranty. Gutters and flashing updated.
2021
New high-efficiency furnace and air conditioning. Modern smart thermostat included.
2020
Stainless steel appliances, quartz countertops, custom cabinetry, and soft-close drawers. Open layout.
2020
Updated panel, new wiring throughout. All systems meet current code. Certified inspection complete.
2019
New water main, updated pipes, modern fixtures throughout. Water softener installed.
2019
Original hardwoods refinished throughout. Rich, warm finish. Sealed for durability.
SATURDAY
10:00 AM – 1:00 PM
Walk-ins welcome. Hosted by Dana Ruiz.
SUNDAY
1:00 PM – 4:00 PM
Walk-ins welcome. Hosted by Dana Ruiz.
SATURDAY
10:00 AM – 1:00 PM
Walk-ins welcome. Hosted by Dana Ruiz.
Can't make these dates? Schedule a private showing anytime with Dana Ruiz. Request a time →
Adjust the price, down payment and rate to see an estimated monthly payment for 41 Larkspur Lane, including property taxes and insurance.
Estimated monthly payment
$6,705
PRINCIPAL + INTEREST
$5,992
30-year fixed
TAXES + INSURANCE
$713
Estimated
Loan amount: $948,000
This is an estimate only and not a loan offer. Rates and terms vary by lender. Consult a lender for personalized quotes.
Thanks for your interest!
We've received your showing request. Dana Ruiz will be in touch within 24 hours to confirm your appointment.
Something went wrong
Please try again or contact Dana directly at (828) 555-0147.

Realtor
BROKERAGE
Blue Ridge Realty
PHONE
(828) 555-0147"I grew up in Asheville and understand what makes neighborhoods special. Let me help you find your home in Montford."